

🏗️
Primary Framing System
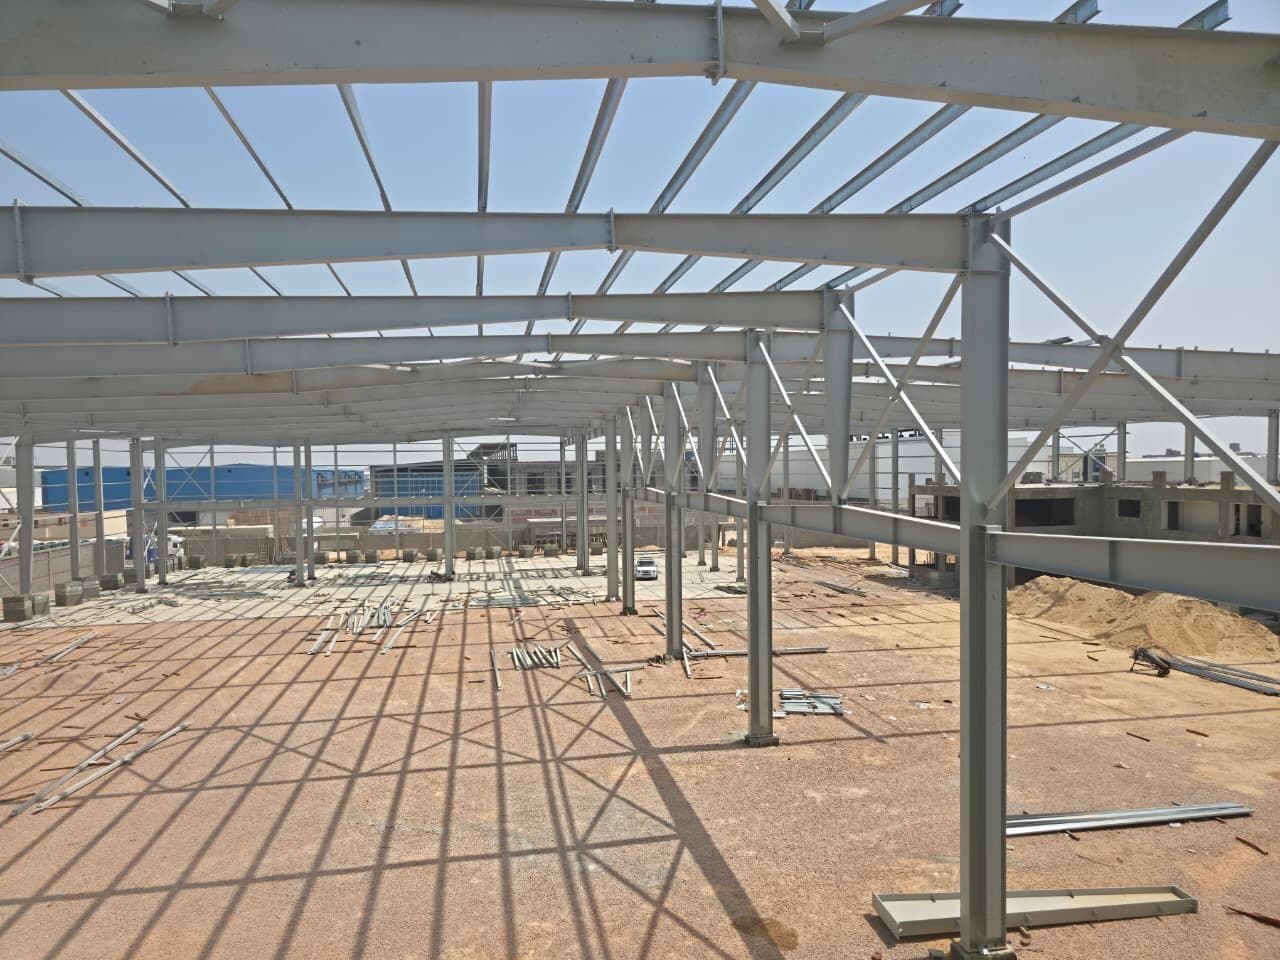
Rigid steel frames consisting of columns and rafters that form the main structural skeleton of pre-engineered buildings. Engineered for maximum clear-
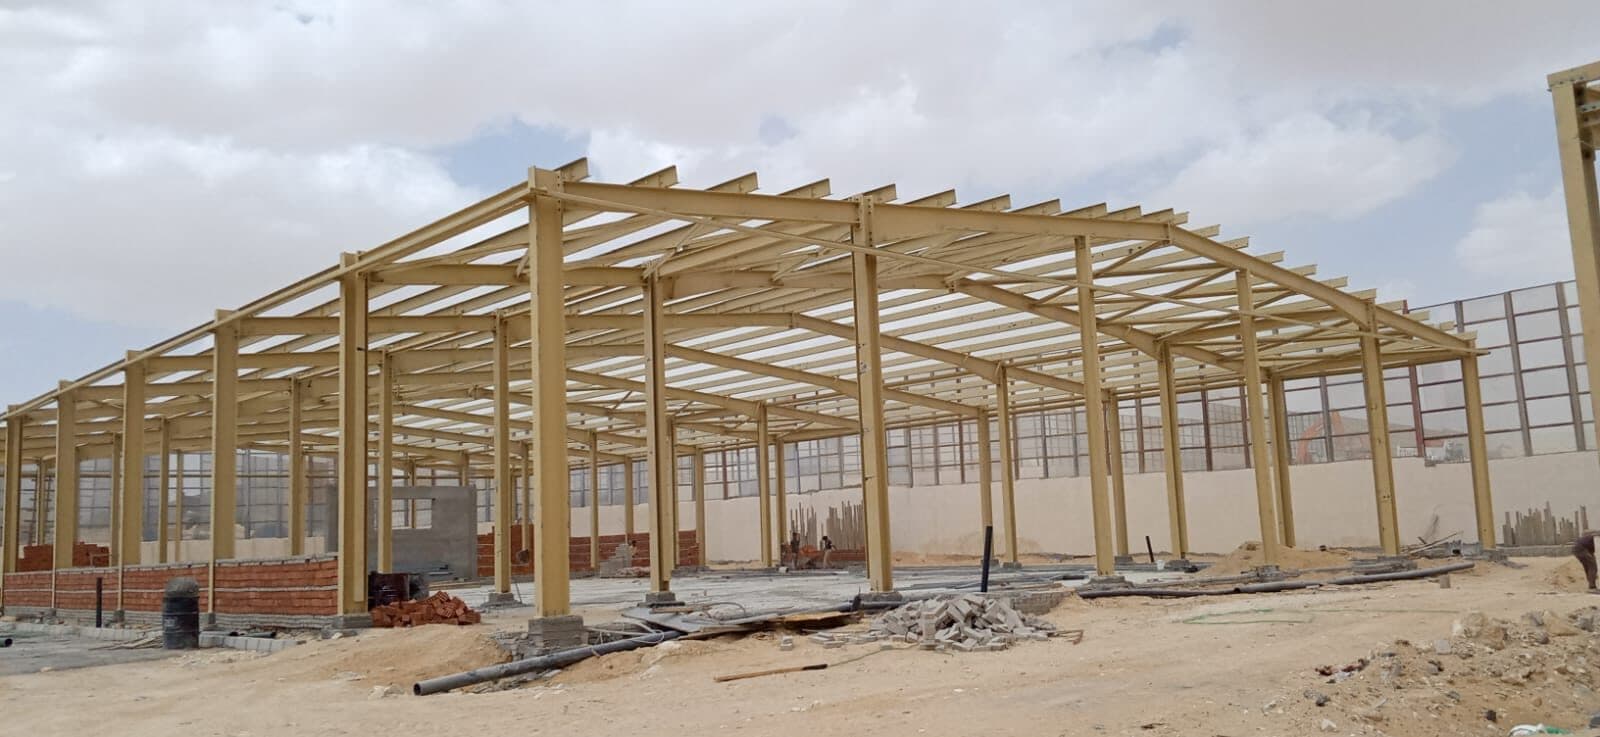
Discover our pre-engineered steel building systems, designed for faster construction, lower costs, and superior strength.
Up to 0%
Less Cost vs Conventional
0
Weeks Delivery
0%
Faster Construction
0 mph
Wind Resistance
Our pre-engineered building system includes everything you need for a complete, code-compliant steel structure — all manufactured under one roof.
Rigid steel frames consisting of columns and rafters that form the main structural skeleton of pre-engineered buildings. Engineered for maximum clear-
Cold-formed Z and C sections used as purlins and girts to support roof and wall panels. Pre-punched and cut to exact length for rapid bolted installat
Aesthetic architectural sandwich panels with concealed fasteners for a smooth, clean visual appearance. Designed for exterior wall cladding of commerc
An innovative composite floor system combining cold-formed steel joists with a reinforced concrete slab for longer spans, reduced structural depth, an
Steel mezzanine floors and catwalk platforms that maximize usable space within pre-engineered buildings. Designed with integrated stairways, handrails
Complete range of PEB accessories including sliding doors, roll-up doors, personnel doors, windows, louvers, ventilators, gutters, downpipes, and flas
Pre-engineered buildings cost significantly less than conventional steel or concrete structures due to optimized design and factory-controlled manufacturing.
Our streamlined manufacturing process enables rapid delivery — typically 8 weeks from order to site, dramatically reducing project timelines.
PEB construction is 50%+ faster than conventional concrete construction, with most components arriving ready for assembly with minimal site work.
From design and engineering through manufacturing, delivery, and erection support — one supplier handles everything, ensuring quality and consistency at every step.
Engineered to withstand extreme weather conditions with wind resistance up to 170 mph, ensuring structural integrity in hurricane-prone regions.
Insulated roof and wall panels, reflective coatings, and sustainable materials reduce energy consumption and improve environmental performance.
Our engineering team collaborates with you to develop detailed structural designs tailored to your specific requirements and site conditions.
Advanced structural analysis and BIM modeling ensure every component is precision-engineered for optimal performance and code compliance.
Factory-controlled fabrication using automated production lines ensures consistent quality, tight tolerances, and rapid turnaround times.
Components are carefully packaged and shipped worldwide, arriving on-site in sequence for efficient assembly with complete documentation.
Professional erection support and detailed erection manuals ensure fast, safe, and accurate on-site assembly by local contractors.
Pre-engineered steel buildings are used across a wide range of sectors worldwide.
Contact our engineering team for a free consultation and quote. We deliver steel fabrication and metal solutions across Egypt, the Middle East, and Africa.
Get a Free Quote